
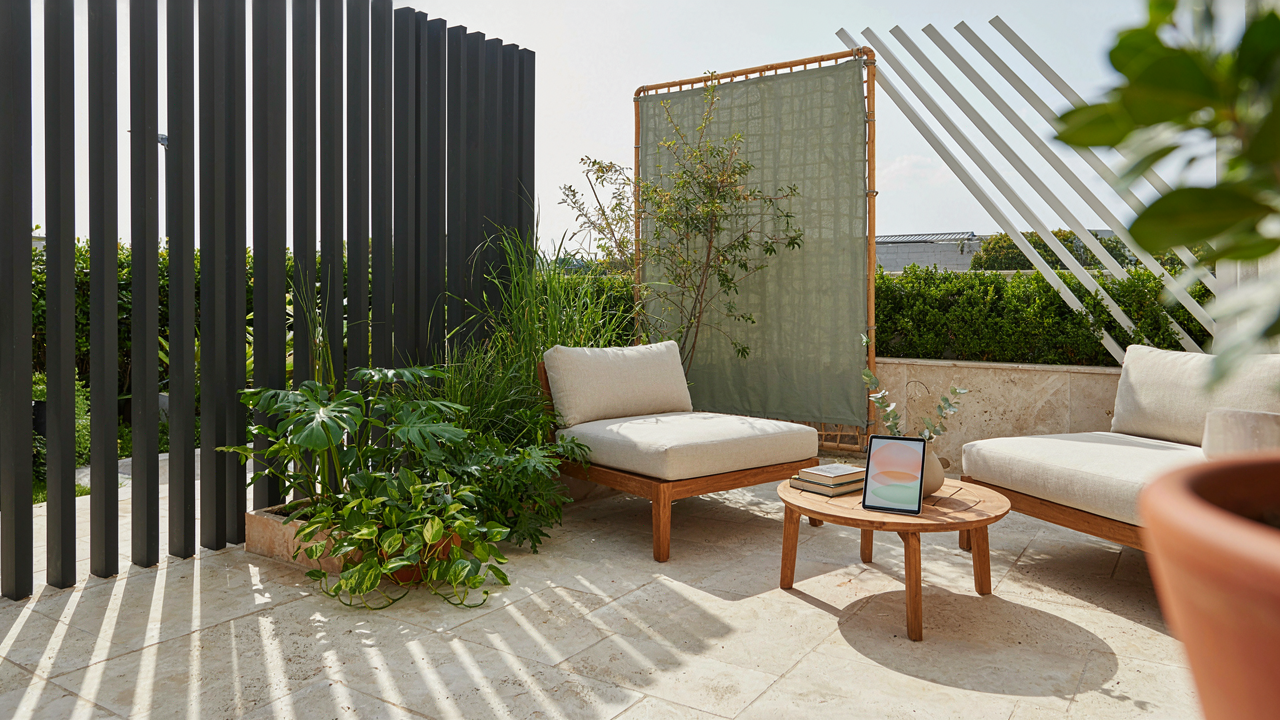
The Illusion Of Isolation: Outdoor Privacy Screens As Status Signal
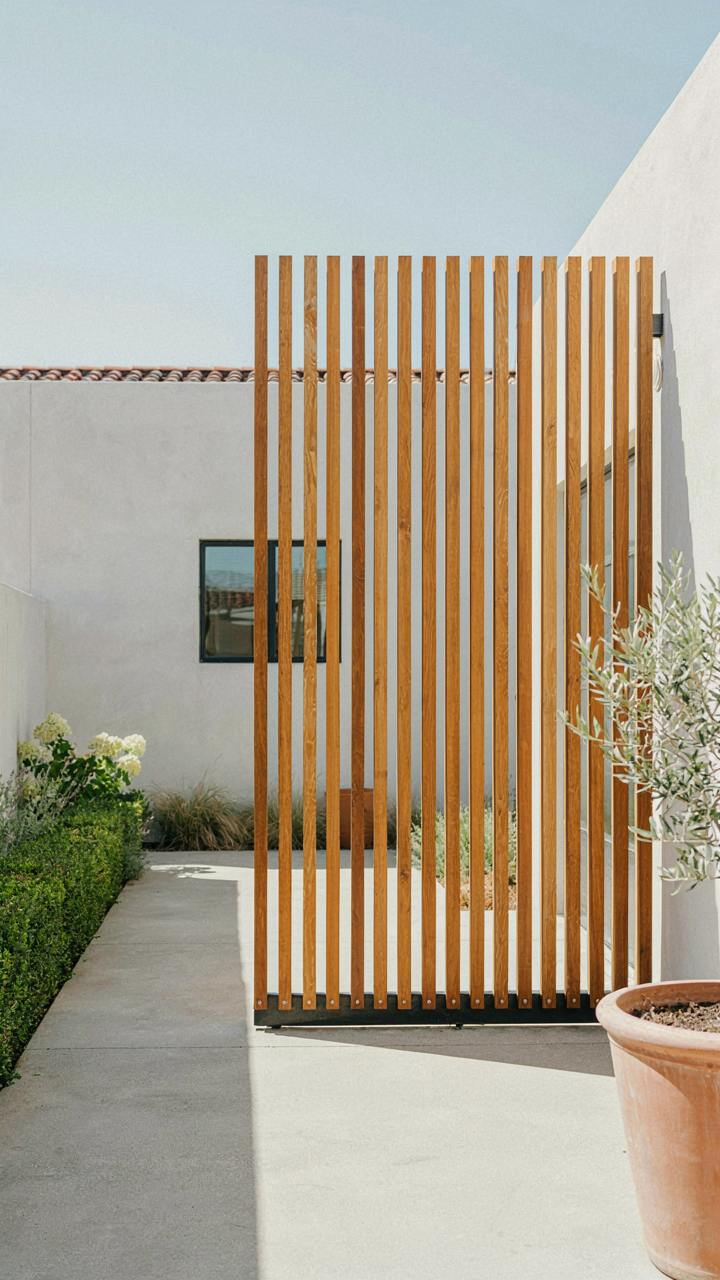
When Neighbors Notice Your Boundaries
You want privacy screens because you’re afraid your neighbors see too much. That’s the real driver. Not comfort. Not shade. You want them to know you have something worth hiding. The mechanism is simple: a privacy screen signals that your outdoor space matters enough to protect. It says you’re not using your patio casually. You’re curating it. In economics, this is called signaling theory—when you spend money or effort on something visible, you’re communicating value to an observer. Privacy screens work the same way. The screen itself does the blocking. The visibility of the screen does the signaling.
Homeowners spend $800 to $3,000 on privacy screens not primarily because they solve a functional problem but because they solve a social one. The placement matters more than the material. A screen on your front patio, visible from the street, broadcasts intentionality. A screen hidden in the back says nothing to anyone. This is why corner-lot homes and street-facing patios drive screen installations. You’re not hiding from your neighbors. You’re performing ownership.
The Aesthetic Gatekeeping Play
Privacy screens have shifted from pure utility to design statement in the last decade. Nobody builds a basic wooden fence slat screen anymore and calls it done. They choose materials, finishes, and patterns. They coordinate screens with pergolas, planters, and furniture. This coordination is the real game. It tells visitors you’ve thought about your outdoor space as a room, not a yard. A steel lattice screen paired with modern furniture reads differently than a bamboo screen next to traditional planters. You’re not just blocking views. You’re declaring taste.
The brands that dominate this market—Sunroom, Outdoor Structures, Versare—sell modularity and finish options. Buyers don’t choose based on privacy effectiveness. They choose based on how the screen photographs and what it communicates about their aesthetic judgment. When a screen costs $1,500 and a basic alternative costs $300, the price difference isn’t materials. It’s the permission to signal that you care enough to spend more. Install your privacy screen where it’s visible from the home’s main sightline or the street.
The 3 Tiered Deflection Protocol For Privacy On Patio

Lines Of Sight Control
You want privacy because you’re tired of performing for neighbors. That’s not shallow—it’s the actual mechanism: sight creates obligation. Apply the principle from military strategy called “defilade,” which means positioning to block direct observation. On a patio, defilade means breaking the sightline before it reaches you, not after.
Most privacy screens fail because they only block the view from one angle. A real deflection protocol accounts for height, depth, and position. A six-foot fence blocks head-level sight but fails at seated eye level from elevated neighbor decks. Lattice screens over solid panels create layered deflection—the solid base blocks direct sightlines while the lattice above absorbs attention and breaks up the silhouette of movement.
Sound Energy Absorption
Noise travels in waves, and most patio owners treat privacy screens like they’re soundproof barriers. They’re not. Dense materials absorb frequencies, but placement and mass matter more than material name. A thin vinyl screen deflects high-frequency sound; it doesn’t stop low-frequency bass rumble from traffic or neighbors’ gatherings.
The physics principle here is mass and damping. Heavy materials like composite wood or acoustic panels rated for outdoor use actually absorb energy rather than bouncing it back. Position screens perpendicular to the noise source, not parallel. A screen between you and the neighbor’s yard stops sound before it reaches your patio. Sound barriers need coverage area, not just height—the gap underneath a raised screen acts like a speaker port, defeating the entire system.
Outdoor Room Divider: Beyond Aesthetics, Engineering Enclosures
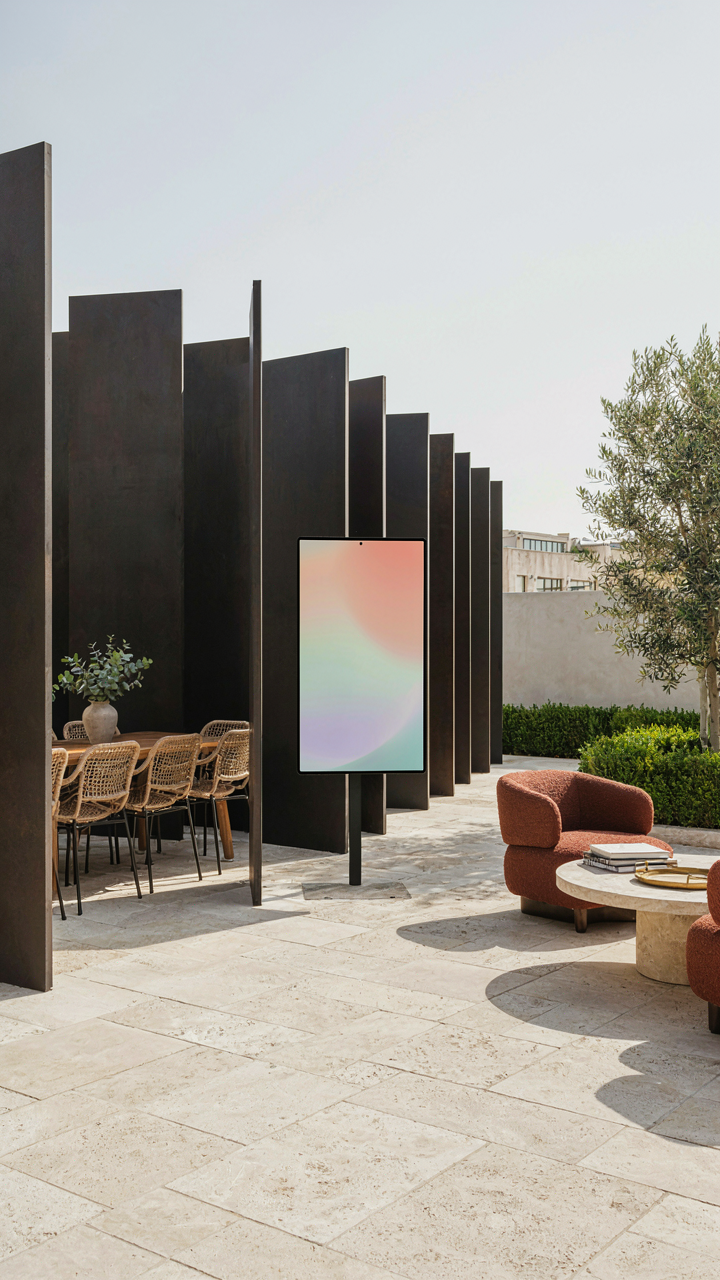
How Zones Control Behavior
You want your patio to feel intentional instead of like a random collection of furniture. The real mechanism is zoning, borrowed from urban planning: you create distinct territories so people move and gather where you intend, not where they wander. A privacy screen becomes a boundary that signals function.
Patio garden privacy screens segment space into purpose-driven areas. A screen placed between seating and dining forces traffic patterns. Another screen around a planting area separates cultivation work from relaxation zones. The screen doesn’t just hide—it communicates. Visitors read the boundary and behave accordingly. This is territorial design, not decoration.
Segmentation Multiplies Usable Square Footage
Most people assume segmented spaces feel cramped. Wrong. Dividing a 400-square-foot patio into three distinct zones actually increases perceived space because each zone serves one function cleanly. A privacy screen blocks sightlines, which stops the eye from calculating total area as one empty expanse.
Position screens to create clear circulation paths between zones, not dead ends. Stagger them rather than lining them up parallel—this forces minor route changes that make spaces feel larger and more intentional. Leave gaps at ground level for visual connection and airflow. A screen placed strategically creates containment without claustrophobia, making every square foot work harder than before.
Rooftop Privacy Ideas: Verticality As Your Unfair Advantage
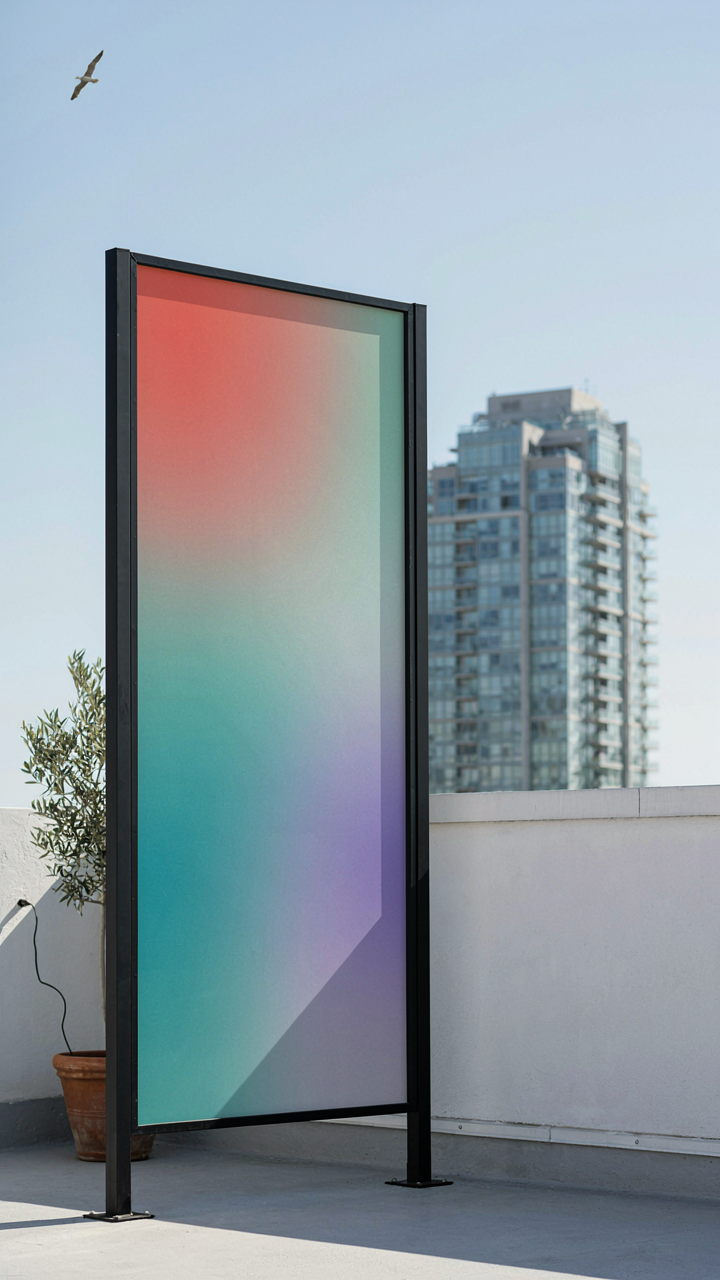
Height Blocks Sight Lines, Not Feelings
You want privacy on a rooftop because neighbors own the view too, and that stings. The mechanism is simple physics: elevation compresses distance. A six-foot barrier at ground level stops line of sight within fifteen feet. The same barrier at roof height stops it at forty feet or more. You’re not buying privacy—you’re buying angle. The steeper the angle between the observer’s eye and your screen, the taller the barrier needs to be. Rooftop screens work because they sit elevated already. You stack advantage on advantage.
Most people treat rooftop privacy like ground-level privacy with extra wind. Wrong. On a roof, sightlines come from multiple angles and elevations around you. An adjacent building ten stories up can see over a six-foot screen easily. A screen needs height relative to where threats originate, not just proximity to your space. This is why cheap fabric screens fail fast on roofs. They address the problem that doesn’t exist while ignoring the real one.
Load Capacity Determines What You Actually Install
Wind load is the constraint everyone mentions but nobody calculates. A rooftop privacy screen catches wind at full height, converting it into lateral force. Your roof’s structural rating limits what you can bolt down. Most residential roofs hold three to five pounds per square foot in lateral load. A six-foot privacy screen in moderate wind generates eight to twelve pounds per square foot depending on porosity and material density. You need engineered footings or distributed ballast systems. Without this, you have an expensive sail waiting to become a lawsuit.
Installation determines durability more than material selection. Screens attached to parapets distribute load across the building envelope. Freestanding screens on ballast pedestals work only if the base is four times the height in every direction. Concrete footers anchored into the roof deck are the only permanent solution. Hire a structural engineer to evaluate your roof before buying screens. This costs three hundred to eight hundred dollars. It saves twenty thousand in installation or replacement when systems fail.
The Biomimicry Principle: Garden Screening Ideas From Nature

How Nature Builds Barriers That Work
You want this section to validate that you’re making a sophisticated choice by copying nature instead of just buying whatever’s on sale. Here’s what actually matters: biology teaches density through layering, not through single-wall solutions. A forest doesn’t block sight with one tree. It blocks it with canopy depth, understory plants, and ground cover working in sequence. This is the mechanism every privacy screen should replicate.
Patio garden privacy screens fail when they treat the barrier as a single plane. Real screening density comes from staggered plant placement, varied heights, and material depth working together. A living wall twenty inches deep stops more line-of-sight than a fence panel twice as thick. The principle from biology: organisms don’t survive obstacles head-on, they survive through redundant systems. Your screen needs the same redundancy. Position plants at different distances from the viewing point. Vary their heights by at least two feet between rows. Use both deciduous and evergreen species so winter doesn’t expose your space.
Structures That Respond To Real Conditions
Cybernetics studies how systems maintain stability despite changing inputs. Apply this to screening: a static panel fails when wind loads increase or when seasonal growth patterns shift the density you designed for. Your screen must adapt, not just sit there.
Rigid screening materials lose effectiveness in high wind because they create pressure zones instead of dispersing force. Living screens distribute wind load across multiple stems and flexible branches. Lattice structures with climbing vines perform better than solid panels in variable weather because they allow airflow while maintaining privacy at eye level. The action step: choose climbing plants that mature at your target density, mount lattice at an angle between thirty and forty-five degrees to prevailing winds, and space vertical supports no more than four feet apart to handle seasonal weight shifts.
Metal Trellis Ideas For Privacy: The Structural Integrity Advantage

Metal Withstands What Wood Cannot
You want metal because you’re tired of replacing things. The mechanism is simple: metal doesn’t rot, split, or degrade from moisture the way wood does. This matters in engineering terms—we’re talking about material fatigue resistance. Wood fails through fiber separation when water penetrates grain; metal fails through oxidation or stress concentration at welds. Choose the right alloy and you eliminate the first failure mode entirely.
Galvanized steel and aluminum handle freeze-thaw cycles without cracking because they expand uniformly. A wooden trellis in a climate with seasonal temperature swings will split within five years. Metal stays dimensionally stable. Install a metal trellis in year one and you’re done with structural replacement for a decade minimum. The cost difference pays for itself the moment you don’t rebuild.
Design Range Without Compromise
Metal trellis design doesn’t sacrifice function for form—it expands both simultaneously. Unlike wood, which constrains you to rectangular grids and bolt-on panels, metal lets you bend, weld, and reinforce without losing rigidity. You get geometric variety plus the load-bearing capacity to support climbing plants at scale.
- Powder coating finishes: Applied in layers that bond at molecular level, these coatings withstand UV exposure and salt spray better than paint. They don’t flake or peel like single-coat finishes do.
- Welded joints vs. bolted: Welds create monolithic strength at connection points. Bolted systems require maintenance and eventual replacement of fasteners as they corrode or loosen.
- Laser-cut panels: Modern fabrication lets you cut intricate patterns into sheet metal without weakening the structure. This creates visual complexity at no structural cost.
- Modular frame systems: Aluminum extrusion allows you to mix panel types and heights within one continuous frame. You reconfigure without starting over.
- Corten steel weathering: This steel develops a rust-like protective layer that stabilizes and stops advancing corrosion. It looks intentional while solving the durability problem.
The real advantage emerges when you combine materials: steel frame for load-bearing, aluminum slats for weight distribution, powder coat for finish. You’re not choosing between durability and flexibility anymore—you’re stacking them. Specify materials by their exposure zone, then fabricate accordingly.
DIY Privacy Screen Outdoor: The Craft Of Deliberate Design

Material Selection Shapes Everything
You want to build a privacy screen because you’re tired of neighbors dictating how you use your own space. The real mechanism is material choice. In architecture, load-bearing capacity determines structural limits. For privacy screens, sight-blocking capacity determines your actual privacy. Pick wrong and you’re maintaining a false sense of seclusion. Pick right and the screen works without constant adjustment or replacement.
Wood slats block sight but weather. Composite materials resist rot but cost more upfront and limit design flexibility. Metal grilles stop wind better than solid panels but require sightlines to stack properly for opacity. Fabric screens fade and tear but breathe, reducing wind load on your frame. Bamboo splits under UV stress within two seasons in most climates unless sealed. The tradeoff isn’t between beauty and durability. It’s between maintenance frequency and replacement cycles.
Simple Geometry Beats Complex Assembly
Stop thinking DIY privacy screens require intricate joinery or welding skills. That’s noise. The actual work is getting frame tension right and material attachment consistent. A basic post-and-rail structure with properly spaced horizontals will hold most screening materials without flex. Vertical posts set in concrete footings handle wind load better than buried posts because they distribute force through rigid mounting rather than soil friction.
The construction protocol is straightforward: set posts to depth and plumb, attach cross-members level, then secure screening material with consistent fastener spacing. Uneven spacing causes material distortion and premature failure at stress points. Choose one attachment method and repeat it identically across the entire screen. Bolt everything. Bolts don’t work loose like screws do, and replacement is cleaner when material fails.
Terrace Privacy: The Urban Density Dilemma Solved

Dense Spacing Requires Strategic Layering
You want privacy without gutting your square footage. The real mechanism is density. Borrow a term from urban planning: setback. A setback is the distance a building sits from a property line. Apply this to screens. Instead of one solid barrier, you stage multiple thin planes at different depths. Each plane blocks sightlines progressively. A 4-foot screen at the edge, a 6-foot trellis 18 inches behind it, and climbing plants filling gaps creates effective occlusion in tight quarters without eating your patio.
The common mistake is treating a privacy screen as a wall substitute. It’s not. A wall claims territory and blocks light. A layered screen system creates depth perception that makes spaces feel larger while cutting visibility. Install the outermost screen first, measure the shadow it casts at your viewing times, then position secondary elements in shade. This prevents the screen from darkening your entire patio while still delivering the seclusion you need.
Reflect And Redirect, Don’t Absorb
Light management beats square footage every time in compact spaces. The physics principle here is albedo, the measure of reflectivity. Most opaque privacy screens absorb light and darken the surrounding area. Instead, choose screens with light-colored or reflective surfaces that bounce illumination deeper into your patio. Composite materials, light-stained wood, or screens with horizontal slat spacing allow filtered light to pass through and scatter.
A second tactic is positioning. Place reflective screens on the north side of your patio where they’ll bounce natural light across the space without creating harsh shadows. On south or west exposures, use perforated or slatted designs that admit some light while blocking direct sight lines. Measure the angle of the sun at critical times, then angle your screen accordingly. This is not about aesthetics. It’s about usable space. More light means your patio functions longer throughout the day and feels materially larger to the human eye.
Outdoor Partition Wall Ideas: Beyond Barriers, Building Experience

When Screens Control Sensory Input
You want people to think your space is intentional. That’s the real driver. Most privacy screen advice treats them as pure blocking tools, which misses the actual mechanism: screens don’t just hide, they filter. Borrowed from acoustics, the principle of “damping” applies here. A solid barrier stops sound dead. A screen with gaps, slats, or plants absorbs and redirects it. Water features behind screens amplify the muffling effect. Strategic placement of screens with variable density creates zones where noise drops incrementally rather than all at once, making the transition feel natural rather than sudden.
Light penetration matters equally. Backlit screens cast shadow patterns that change throughout the day, making a static partition feel alive without effort. Position water elements so they catch low-angle sun through screen gaps. This creates movement and depth without adding structures. Sound follows a similar path: layering screens at different distances from the noise source absorbs frequencies progressively. The screen isn’t the solution. The space between screens and elements is.
Engineered Zones Within Boundaries
Microclimate design uses the principle from environmental science: localized atmospheric conditions override general conditions when you control variables precisely. A patio screen doesn’t just divide space, it shapes temperature, humidity, and wind flow within distinct areas. Dense evergreen screens on the west side block late-day heat and create a cooler zone 4-6 feet downwind. Permeable screens on the north allow cooler air while diffusing harsh winds. Reflective materials on screens facing south amplify light in winter, reduce it in summer.
The mechanism is simple: air movement and solar exposure drive comfort. Screens intercept both. A screen with 40% solid coverage creates a buffer zone where wind speed drops by 30-50 percent. Behind that zone, a second screen or plantings further stratify the microclimate. Position water elements in the hottest zone, where evaporative cooling does active work. Shade-tolerant plants thrive in the cool zone behind west-facing screens. Each microclimate serves a function. Layer your screens with measurable density and placement to engineer the conditions you need.
The Unseen Value: Maximizing ROI On Your Outdoor Enclosions

Privacy Screens Increase Assessed Property Worth
You want to believe your patio matters to resale value, but here’s what actually moves the needle: appraisers measure usable square footage and functional outdoor living space. A privacy screen doesn’t add square footage, but it converts underutilized yard into a defined room. That distinction matters because it reframes the space from “open lot” to “outdoor living zone” in the appraiser’s mental model, which shifts how they value the property footprint.
Real estate economics calls this “functional obsolescence reversal.” A blank yard with no privacy reads as incomplete. A screened patio reads as finished livable space. Homes in competitive markets see measurable upticks when buyers can envision outdoor entertaining without exposure to neighbors. The material itself matters less than what it signals: intentionality and finished design.
Sanctuary Building Requires Deliberate Maintenance
Long-term value doesn’t come from installing a screen and walking away. It comes from choosing materials that age predictably and committing to the specific maintenance each demands. Vinyl screens require occasional cleaning and hardware checks. Wood screens demand yearly sealing or staining to prevent rot. Composite materials resist weathering but can trap debris in textured surfaces that degrade fasteners over time.
The mechanism here is simple: degraded screens destroy the sanctuary feeling faster than no screen. A cracked panel or corroded bracket signals neglect. Buyers and personal experience both register this instantly. Your quarterly maintenance schedule directly determines whether your outdoor enclosure compounds in value or becomes a liability you’re hiding from potential buyers. Set the protocol before installation, not after the first season.
Your Fear Of Exposure Is Costing You Innovation

Most people hide their outdoor spaces instead of designing them. They think privacy screens solve a problem when they actually solve an identity problem. You don’t need more concealment. You need a backyard that reflects who you actually are. Stop treating your patio like something to shield from the world. Start treating it like something you built on purpose. Take a photo of your current setup today and ask yourself one honest question: am I hiding or am I living? Privacy screens don’t create privacy, intention does.