

The Myth Of Instant Greenhouse Gratification

Why Most DIY Greenhouse Projects Fail
You want to believe a polycarbonate greenhouse is a weekend project that transforms your growing capacity overnight. It’s not. The real reason most DIY builds fail comes from systems thinking, the same framework engineers use to predict infrastructure collapse. A greenhouse isn’t a structure. It’s a closed-loop system where walls, ventilation, irrigation, and thermal mass must operate as one unit. When one component breaks, the whole thing fails. Most people buy polycarbonate panels and frame materials, then assemble without modeling airflow, temperature swings, or humidity traps. They ignore the feedback loops until tomatoes rot from condensation or heat spikes kill seedlings in an hour.
The failure pattern repeats because sellers market polycarbonate greenhouses as plug-and-play objects. They’re not. The panel material itself is durable, but it sits inside a fragile ecosystem of decisions: roof pitch affects water runoff, which affects foundation drainage, which affects soil composition, which affects root health. Skip any link in that chain and the structure becomes a monument to wasted capital. Most people don’t map dependencies before building. They discover them when crops fail.
The Real Work Lies In Function, Not Appearance
Forget the Instagram aesthetic of a gleaming polycarbonate greenhouse surrounded by manicured beds. That’s marketing, not strategy. True functionality starts with a single question: what are you actually growing, and what does that plant need hourly, not seasonally? A greenhouse for propagating seedlings demands different ventilation than one for fruiting tomatoes. High humidity controls that work in spring kill peppers in summer. Most trend-focused builds treat polycarbonate as a design choice when it’s actually a thermal and optical tool with specific performance characteristics.
The common advice here is weak. “Make sure ventilation is adequate” or “consider your climate zone.” That’s vague. What matters: polycarbonate transmits light differently than glass depending on panel thickness and UV coating, which changes photosynthetic output and heating load by measurable degrees. Design your ventilation strategy by calculating square footage of louvers needed per cubic foot of interior volume, accounting for your specific latitude and prevailing wind direction. Measure, don’t guess. Build the system first. Aesthetics follow.
Polycarbonate Panels: Unmasking The Material Deception
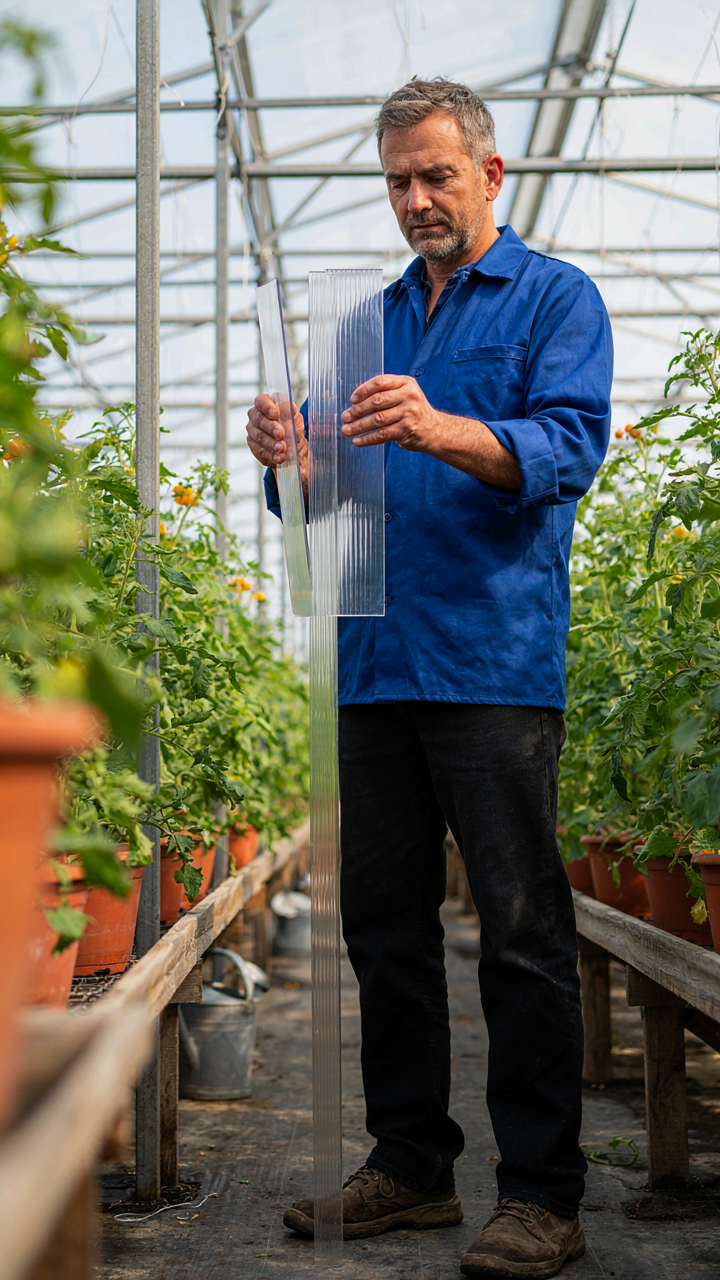
Single Wall Vs Twin Wall: Hidden Costs
You want to believe the cheaper option won’t bite you later. That’s the trap. Single-wall and twin-wall panels operate under thermodynamic principles—specifically, insulation value depends on air pockets between layers. Single-wall has none. Twin-wall traps air in channels, creating R-value around 1.6 compared to single-wall’s near-zero insulation. This matters because heating and cooling costs compound over years, not months.
The price difference at purchase masks the real expense. Single-wall costs 30-40% less upfront but loses heat aggressively in cold climates. Twin-wall performs better in temperature swings, reducing your energy load. Over a ten-year greenhouse lifespan, twin-wall typically recovers its cost premium through lower heating bills, especially if you’re growing year-round. Single-wall wins only if your climate stays moderate or you operate seasonally.
UV Degradation And Panel Lifespan
Nobody tells you that UV coating degrades faster than the polycarbonate substrate itself. Manufacturers add UV stabilizers to the resin during production, but these compounds break down under constant sun exposure. After five to seven years, the coating loses effectiveness. The panels remain structurally intact but yellow, reducing light transmission and looking defeated.
Actual lifespan varies by panel quality and climate intensity. Mid-range twin-wall panels rated for 10-year warranties often last that duration in temperate zones with proper maintenance. High-end panels with thicker UV layers reach 15 years. Cheap single-wall degrades visibly in five years. Inspect your panels annually for yellowing and clarity loss—these signal the UV layer failing. When light transmission drops below 75%, replacement becomes cost-effective because your plants stop photosynthesizing efficiently at that threshold.
The 3 Phase Polycarbonate Greenhouse Protocol

Where Your Greenhouse Wins Or Dies Before You Build
You want the greenhouse to work because you’ve already committed mentally to the yield, the aesthetic, the status of owning something that produces. Real talk: site selection determines 60 percent of your success or failure, and most people skip it entirely. Think of microclimate mapping like reconnaissance in military strategy. You’re not just picking a spot. You’re identifying thermal zones, shade patterns, wind corridors, and water drainage before you touch the polycarbonate. The soil tells you what moves through it. The sun exposure tells you what grows and what withers.
Most growers look at their yard and plant where it’s convenient. The mechanism nobody states: soil composition, aspect ratio, and wind exposure stay constant for years, but your greenhouse captures and amplifies all three. A north-south orientation in temperate zones maximizes solar gain in winter and allows shade management in summer. Check your frost pocket patterns first. Cold air pools in low-lying areas. A greenhouse placed upslope performs differently than one downslope. Measure shadow length at winter solstice and summer solstice. Mark where water pools after rain. This data becomes your foundation for every climate decision you’ll make inside the structure.
Steel Under Pressure Creates Stability
The frame holds everything. Polycarbonate panels flex and expand with temperature swings, sometimes moving quarter-inch per season depending on the material grade. Your foundation must absorb that movement without cracking or settling. Concrete piers sunk below the frost line prevent heave. The frost line varies by region, so you need local data, not guesses. Build the perimeter on grade beams or continuous footings that extend past where soil freezes. Anchor bolts embedded in concrete secure the frame to the base.
Structural integrity depends on fastener placement and material fatigue resistance. Polycarbonate expands roughly 0.2 inches per 10 feet in length when moving from cold to hot. If you bolt it rigid, it fractures at stress points instead of moving. Use rubber washers and sliding fasteners that allow panel movement while maintaining the seal. The ridge connection is where most greenhouses fail because growers underestimate wind load on the apex. Calculate your design wind speed from ASHRAE data for your location, then spec aluminum extrusions that handle 1.5 times that load minimum. This single protocol step prevents panel failure and frame warping before they start.
Beyond Walk In Greenhouses: The Permaculture Imperative

Embedding Your Greenhouse Into Living Systems
You want your greenhouse to feel intentional, not like a plastic box dropped in your yard. The real mechanism here is zonation from permaculture design. Your polycarbonate structure isn’t isolated—it’s a thermal and hydrological node inside a larger system. This means you’re mapping water flow, wind patterns, and microclimates before you place the structure. Most people skip this and wonder why their greenhouse fights its surroundings instead of leveraging them.
The foundation work is unglamorous but non-negotiable. You site the greenhouse to catch morning sun and block afternoon heat loads. You route rainwater off the roof into swales or storage rather than letting it disperse. You plant wind-blocking species on the north side. You position it near compost piles or animal housing to capture rising heat. The polycarbonate becomes the interface between your designed microclimatic zone and the broader property. This is integration, not decoration.
Thermal Dynamics Without The Thermodynamics Jargon
Thermodynamics gives us entropy and energy transfer—the second law is what matters here. Your polycarbonate greenhouse is a heat trap, but heat that enters also leaves unless you design for retention and distribution. The common advice stops at “use thermal mass”—rocks, water barrels, whatever. That’s incomplete. You need to architect the pathways heat takes through the space and control them with deliberate placement, not luck.
Polycarbonate’s insulation value runs R-1 to R-2 per inch depending on wall thickness and chamber design. That’s weak compared to conventional walls. You counter this with night venting in summer, earth coupling where you sink the foundation partially underground, and passive thermal loops using warm air stratification. In cold climates, you add phase-change materials—PCM containers that absorb heat during the day and release it at night, cutting internal temperature swings by half. The mechanism is simple: capture excess heat when it arrives, meter it back when it vanishes. Don’t leave this to chance with undersized thermal mass.
Ditch The Blueprint: The Adaptive Greenhouse Strategy

Start Small And Rebuild Based On What Actually Works
You want permission to skip the expensive master plan. Here’s the mechanism: most growers design greenhouses around assumptions instead of friction points. They build once, regret twice. The real move is treating your polycarbonate greenhouse like a pilot project, not a permanent decision. Run it for a season. Document what breaks, what underperforms, what you’d change. Then rebuild that section. Your second iteration costs less and works harder because you’ve removed guesswork.
Pilot projects expose the gap between theory and soil. You discover that your ventilation model fails in specific heat patterns. Your bench layout wastes motion during harvest. Your water drainage pools in one corner every storm. None of this surfaces on a spreadsheet. You learn it by doing the work. Capture these failures systematically. Photograph problem areas. Note dates and conditions. Then use this data to inform your next build phase instead of repeating the same mistakes at full scale.
Interchangeable Sections Over Fixed Structures
Modularity is borrowed from systems engineering: design components that function independently but connect to a larger whole. Apply this to your polycarbonate greenhouse by building panel sections that detach, replace, and reconfigure without destroying your entire structure. Your end wall isn’t permanent. Your roof panels aren’t bolted in. Your bench system uses standard connection points. This approach sounds expensive until you realize how often you’ll need to adapt.
When a hailstorm punctures three panels, you swap them in hours instead of weeks. When you need more headroom for taller crops, you don’t rebuild from foundation. You upgrade the frame height and drop in new panels. When disease hits one growing zone, you isolate it without contaminating the whole greenhouse. Standard connection points and modular sizing transform a greenhouse from a static asset into a working tool that evolves with your needs and market demands.
Modern Greenhouses: The Energy Cost Illusion

Where Heat Actually Goes
You want to believe better insulation solves your heating bill. It doesn’t. Thermodynamics—the physics of heat transfer—exposes the real leak: most polycarbonate greenhouses lose energy through three channels: conduction through the walls, convection from air movement, and radiation escaping through transparent panels. Polycarbonate ranks as a thermal conductor, not an insulator. Double-wall sheets reduce conduction by trapping dead air, but they can’t stop the fundamental problem: a greenhouse lets light in and heat out by design.
The math is brutal. A single-layer polycarbonate wall loses roughly three times more heat than a standard insulated building wall. Double-wall polycarbonate cuts that in half, but you still bleed energy. The real cost driver isn’t the material—it’s the temperature delta between inside and outside. Close that gap through passive design, and your heating costs drop faster than any material upgrade ever could. Thermal mass inside the structure (water barrels, concrete floors, stones) absorbs daytime heat and releases it at night, flattening your heating demand curve.
Strategic Air Movement Without Motors
Ventilation advice is backwards. Most growers obsess over fans and louvers to cool the space. What they miss is that airflow itself creates the temperature problem—moving warm air out moves heat out with it. Instead, design for zero-air-exchange during cold months. Polycarbonate greenhouses can seal tight enough to trap passive heat if you eliminate unnecessary openings and gaps.
Use thermal stratification as your ventilation mechanism. Hot air rises naturally to the ridge of your structure. Install a single roof vent there and one lower intake on the opposite side. This creates a thermosiphon loop—no electricity required. During shoulder seasons, this passive convection moves stale air out and fresh air in without mechanical intervention. Seal every penetration point where pipes, electrical, or structural members pass through walls. A single unsealed gap wastes more heat than poor panel quality ever could.
Greenhouse Plans DIY: Common Traps And Real Solutions

Where Your Frame Fails First
You want to build this yourself to prove you can, to save money, to own the process. The real trap is structural failure happens invisibly until it’s too late. Think of polycarbonate greenhouse framing like load distribution in civil engineering—the stress concentrates at connection points, not evenly across the material. Most DIY builders ignore this and pay the cost in collapsed sections after one bad snow or wind event.
The frame is everything. Polycarbonate panels themselves are resilient, but they’re only as strong as what holds them. Common failures cluster at specific weak points that seem minor until wind load or snow weight tests them. You need to understand where stress actually lives in your structure, not where you think it should be.
- Foundation posts set without depth consideration: Frost heave in winter displaces shallow footings, creating cascading stress through the entire frame. Set posts below your local frost line, not at arbitrary depths.
- Corner bracing omitted or undersized: Corners carry lateral wind loads that exceed vertical loads significantly. Most DIY plans treat corners as afterthought rather than critical load paths.
- Panel attachment without expansion allowance: Polycarbonate expands and contracts with temperature swings. Rigid fastening cracks panels or pulls fasteners loose over seasonal cycles.
- Insufficient gutter slope and drainage: Water pools on top, increasing dead load beyond the frame’s design capacity. Slope matters more than most builders think—aim for quarter inch per foot minimum.
- Aluminum frame corrosion at dissimilar metal contact: Galvanized steel touching aluminum creates galvanic corrosion that weakens joints. Isolation tape or gaskets prevent this chemical reaction from degrading your frame.
You’ll notice these problems manifest slowly. A loose connection becomes a slightly wobbly panel, which becomes a cracked panel, which becomes water intrusion and rust spread. The frame doesn’t suddenly fail—it whispers warnings that most builders miss because they’re not checking the right things at the right intervals.
The Price You Pay For Penny Pinching
Everyone knows cheap materials cost more later. That’s generic wisdom and mostly useless. The real mechanism at work is that inferior components fail at stress concentrations first, and those failures accelerate adjacent failures. One degraded fastener changes how load distributes through your entire structure, turning localized failure into cascade failure.
Polycarbonate thickness matters more than brand name does. Single-wall panels are cheaper but trap heat poorly and offer zero insulation value in winter. Triple-wall panels cost roughly double but deliver the structural rigidity and thermal performance that justifies the expense. Buying single-wall to save 30 percent upfront means rebuilding in five years when degradation starts. You don’t get to choose between spending now and spending later—you choose between spending once with quality or twice with garbage. Most builders choose twice without realizing it.
The Untapped Potential Of Advanced Polycarbonate Greenhouse Materials

Multi Wall And Diffused Polycarbonate
You want this section because you’re hoping someone finally explains why material choice actually moves the needle on your greenhouse performance. Here’s what matters: diffusion works like noise cancellation in acoustics. Instead of light passing straight through, diffused polycarbonate scatters photons randomly across the spectrum, reducing hot spots while distributing energy more evenly. This isn’t marketing language. Multi-wall sheets achieve this through internal structure—typically twin-wall or triple-wall configurations trap air pockets that insulate while the diffused coating redirects light rays before they enter those chambers.
Most growers confuse UV transmission with light quality. Diffused polycarbonate reduces direct transmission by 10-15 percent but increases usable light distribution by forcing wavelengths to travel longer paths through the canopy. Multi-wall thickness directly correlates to R-value, so a six-millimeter twin-wall sheet provides roughly R-1.6 insulation compared to R-0.9 for single-wall. The mechanism is simple: more material density equals more trapped air equals slower heat loss. You choose multi-wall when winter heating costs exceed summer shade benefit. You choose diffused when uneven light distribution wastes growing potential across your crop.
Smart Coatings And Their True Impact
Coating technology borrowed from optics engineering maps directly onto polycarbonate performance. Anti-reflective and anti-fouling coatings reduce light loss at the material surface the same way lens coatings preserve light transmission through camera equipment. Standard polycarbonate loses 8-10 percent of incident light to reflection. Coated versions drop that to 3-4 percent. Anti-fouling layers prevent algae and dust accumulation, which degrades transmission by 5-20 percent annually depending on climate and maintenance frequency.
The real mechanism here is maintenance avoidance masquerading as material superiority. A coated greenhouse requires half the cleaning cycles of uncoated polycarbonate over five years. That compounds into labor savings and consistent light levels that uncoated materials cannot sustain. Hydrophobic coatings add another layer: water beads and runs off instead of pooling on horizontal surfaces, eliminating microbial growth sites. Installation timing matters—apply coatings during manufacturing, not retrofit, because adhesion rates drop significantly when coating over weathered surfaces. Your baseline protocol: specify multi-wall diffused polycarbonate with factory-applied anti-fouling coating, then schedule annual cleaning in spring before peak growth cycle begins.
The Real Obstacle Isn’t Your Polycarbonate Panels; It’s Your Inability To Distinguish Signal From Noise

Most people chase polycarbonate greenhouse ideas the way they chase diets. They collect trends, get distracted, build nothing. Stop scrolling through designs that don’t match your climate, your budget, your actual growing timeline. Pick one idea today. Write down why it solves a real problem you have. Then build it. The internet won’t remember your greenhouse, but you’ll remember whether you actually grew something in it.