

Beyond Aesthetics: The Function First Shade Imperative

Know Your Microclimate Before Choosing Structure
You want the shade structure that looks right because you think it solves the problem. It doesn’t. The real mechanism is thermal mass and air movement: a pergola functions entirely differently than a solid aluminum canopy in the same 12 by 15 foot space. Microclimate assessment means measuring what actually happens on your patio, not what you assume happens. Solar exposure changes by latitude, hour, and season. Wind patterns shift based on surrounding structures and vegetation. Temperature swings depend on ground material and water proximity. You need data, not intuition.
Start by mapping three weeks of shade and sun patterns across your patio at different times. Note temperature fluctuations morning, noon, and late afternoon. Identify where wind stalls and where it funnels. Check soil moisture retention near existing hardscape. This tells you whether you need maximum cooling, humidity control, or wind blocking. A shade structure solves only what you measure first. Everything else is decoration funded by your budget.
Material Endurance Under Load And Climate
The common advice is wrong: you pick shade materials based on aesthetics and price, then hope they last. Structural failure has nothing to do with how something looks. It has everything to do with how materials respond to combined stress: dead load (the structure’s own weight), live load (wind, rain, snow accumulation), and thermal expansion cycles. Aluminum withstands UV exposure better than wood but fails faster under repeated temperature swings. Polycarbonate yellows and becomes brittle in intense sun. Steel rusts unless properly sealed. Each material has a failure mechanism specific to your climate zone.
Calculate your local wind speed requirements and match them to actual engineering specs, not retailer marketing. Check freeze-thaw cycles if you’re in cold climates. Verify that fasteners and connection points match the material’s expansion rate. A structure installed correctly with wrong materials still fails. A structure with right materials installed wrong fails faster. Inspect connection points quarterly. Replace fasteners showing corrosion immediately. Structural integrity requires protocol, not assumption.
The Unseen Cost Of “Trendy”: Why Most Structures Fail
Materials That Look Good Until They Don’t
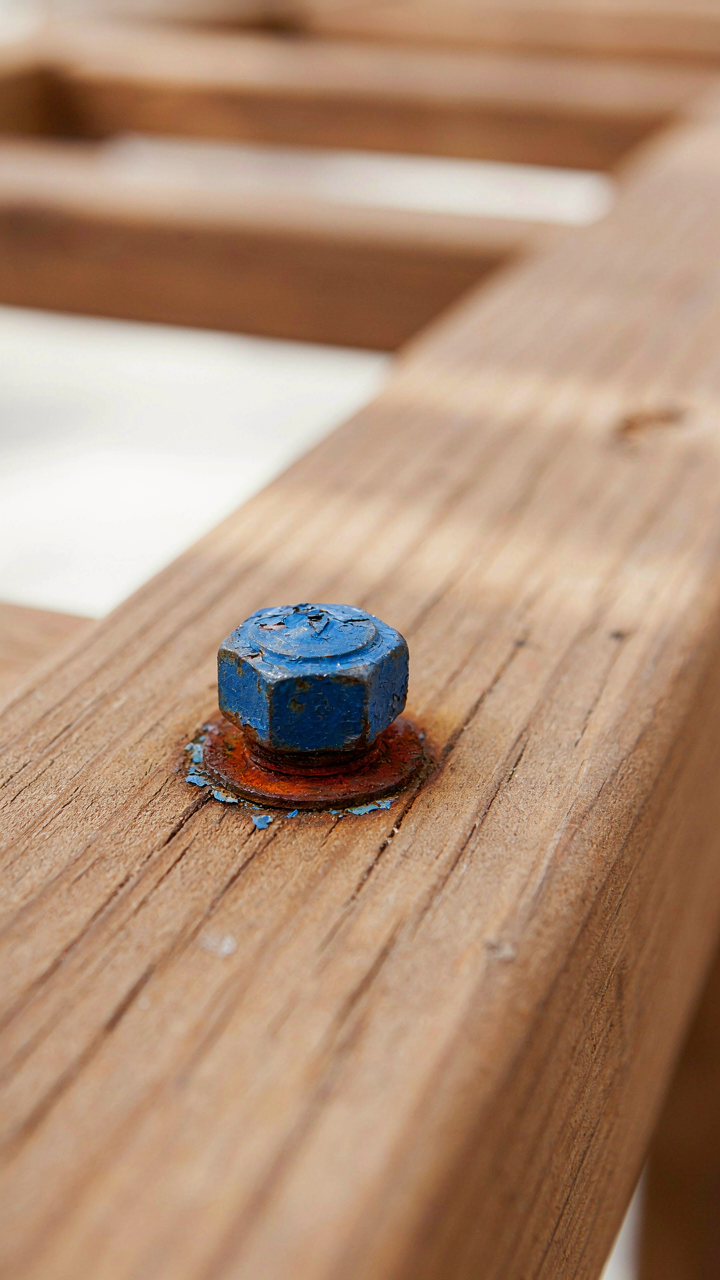
You want the structure that photographs well and makes your patio look intentional. The mechanism that kills most shade structures is material selection based on aesthetics rather than material science. Aluminum, vinyl, and fabric degrade predictably under UV exposure and thermal cycling. Wood requires species-specific maintenance protocols most owners never establish. Metal rusts when galvanization fails or fasteners corrode. The vendor won’t lead with this because it complicates the sale.
The trending structures you see online use materials chosen for visual impact, not durability ratings. Powder-coated finishes chip when expansion stress exceeds adhesion strength. Untreated wood rots fastest in the grain ends where fasteners penetrate. Polycarbonate yellows and becomes brittle within five to seven years in direct sunlight. Fabric degrades faster in humid climates where mold and mildew accelerate fiber breakdown. Most owners discover this after year two when replacement costs exceed original purchase price.
Repair Cycles That Drain Money Quietly
The expense model for trendy structures works like deferred maintenance in real estate. You buy low, defer costs, then face compounding replacement expenses. A pergola that costs 2,000 dollars upfront requires re-staining every two years at 300 to 500 dollars per application. Retractable shade systems with motorized components fail at predictable intervals, and replacement parts cost 40 to 60 percent of the original unit. Fabric panels require replacement every three to five years depending on material and climate.
Most owners calculate initial cost only. They miss the maintenance schedule that determines true cost per year. A 5,000 dollar structure that needs 800 dollars in annual maintenance over ten years costs 13,000 dollars total. A 3,000 dollar structure requiring 200 dollars annually costs 5,000 dollars total. Before you buy, extract the maintenance protocol from the vendor in writing and calculate annual cost, not initial price.
The Modern Pergola Protocol: Adaptability Over Stagnation
Modular Design For Evolving Needs
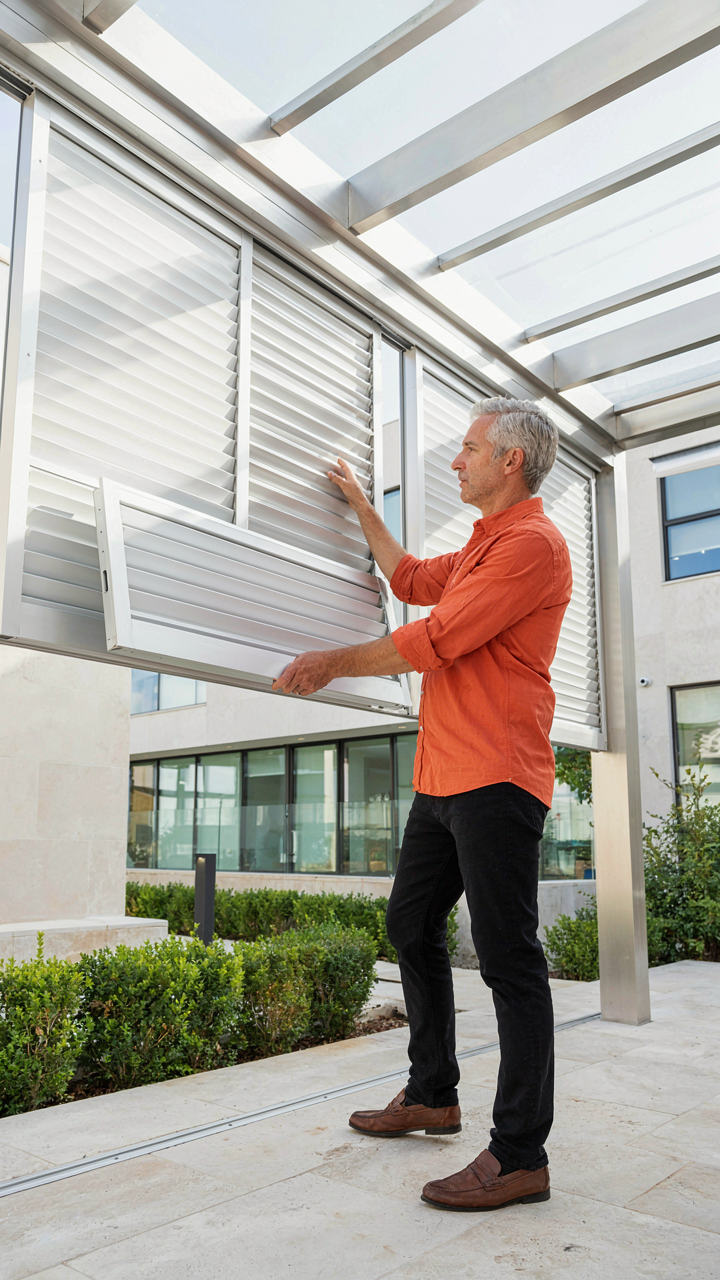
You want a shade structure that won’t feel dated in five years. The mechanism is simple: pergolas built with interchangeable components let you swap materials, panels, and configurations without demolition. This borrows from systems thinking in engineering, where modularity is the load-bearing principle. Your shade structure becomes a platform, not a fixed endpoint.
- Beam Grid Systems: Standardized spacing allows you to add or remove cross-beams, adjustable louvers, and climbing plants without structural rework. You scale coverage based on seasonal needs or site changes.
- Panel Inserts: Removable polycarbonate, fabric, or lattice sections slide into track systems. Swap them out for maintenance, seasonal shifts, or aesthetic updates without touching the frame.
- Connection Hardware: Bolted joints instead of welded or permanent connections let you reconfigure the entire layout. This matters when your garden space demands change.
- Post Sleeve Upgrades: Protective sleeves around support posts protect wood or metal from deterioration. You replace the sleeve without replacing the structural post underneath.
- Integrated Wire Systems: Cables for climbing vines use adjustable tensioning hardware. Tighten or loosen independently to control growth direction and shade density over time.
The real advantage is cost control over time. A fixed pergola that blocks too much sun or shades the wrong area costs money to modify or replace. Modular structures let you iterate without catastrophic investment. You test configurations, measure sun patterns across seasons, then lock in what works.
Automated Systems For Dynamic Shade Control
Most shade structure owners treat their pergola like furniture. It sits there. The real play is responsive systems that track sun position and adjust coverage in real time. Motorized louver panels tilt based on time of day, temperature, or manual override, reducing cooling costs and protecting plants from harsh afternoon rays.
Retractable shade fabric systems use weather sensors and programming to deploy or retract automatically. Wind triggers retraction to prevent damage. Temperature thresholds activate deployment when heat exceeds your setting. This isn’t luxury. This is operational efficiency. You stop making manual adjustments and let the system respond to actual conditions instead of your guesses about what today’s weather will do.
Engineering Your Backyard Shade: Principles From Thermodynamics
Material Selection Determines Temperature Control
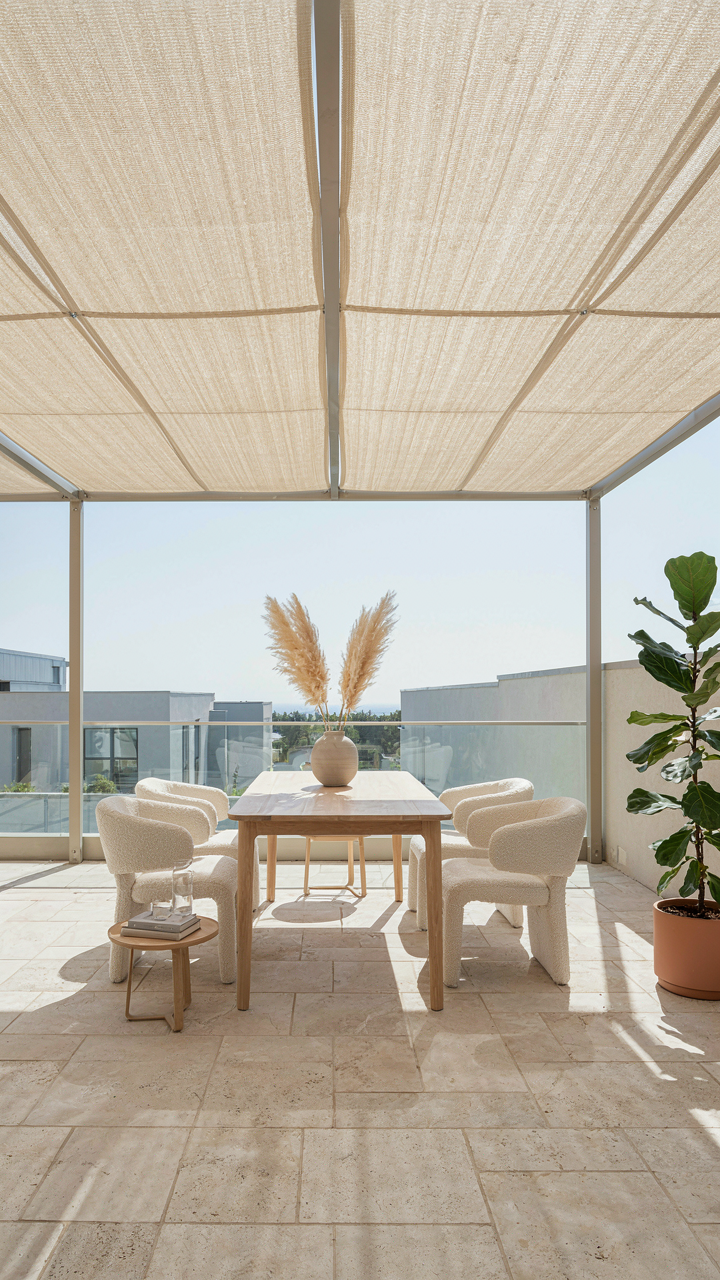
You want your patio cooler without spending money on air conditioning. The real lever here is understanding heat transfer, which physics breaks into three mechanisms: conduction, convection, and radiation. Your shade structure material choice controls which one dominates. Most people pick fabric or wood based on looks. That’s backwards. The material you select either absorbs heat, reflects it, or lets it pass through.
Aluminum conducts heat rapidly. It warms up fast and transfers that energy straight into your space below. Fabric with tight weave and light color reflects solar radiation before it converts to heat. Wood sits middle ground, absorbing some energy while blocking direct sunlight. Steel conducts like aluminum but oxidizes over time, changing its reflective properties. Dense hardwoods outperform softwoods because they absorb slower and release heat more gradually, extending comfort hours into evening.
Airflow Design Prevents Dead Heat Zones
The consensus says “put vents in your shade structure for airflow.” That’s incomplete. You need to architect convection patterns, not just hope air moves. Thermodynamics treats fluid movement as driven by density differences. In a patio shade structure, hot air trapped underneath becomes denser and wants to rise. If your design blocks that upward movement, you create a heat trap that’s actually hotter than full sun exposure.
Open-sided designs with elevated gaps at the top force convection to operate efficiently. Solid panels on three sides with openings at the top create passive air circulation without fans. The best designs position shade structures to align with prevailing wind patterns in your region, letting natural breezes flow through instead of stagnating. Measure wind direction at different times of day before finalizing your structure’s orientation and vent placement.
Covered Pergola As A Microclimate Control System
Rainwater Harvesting Integration Benefits
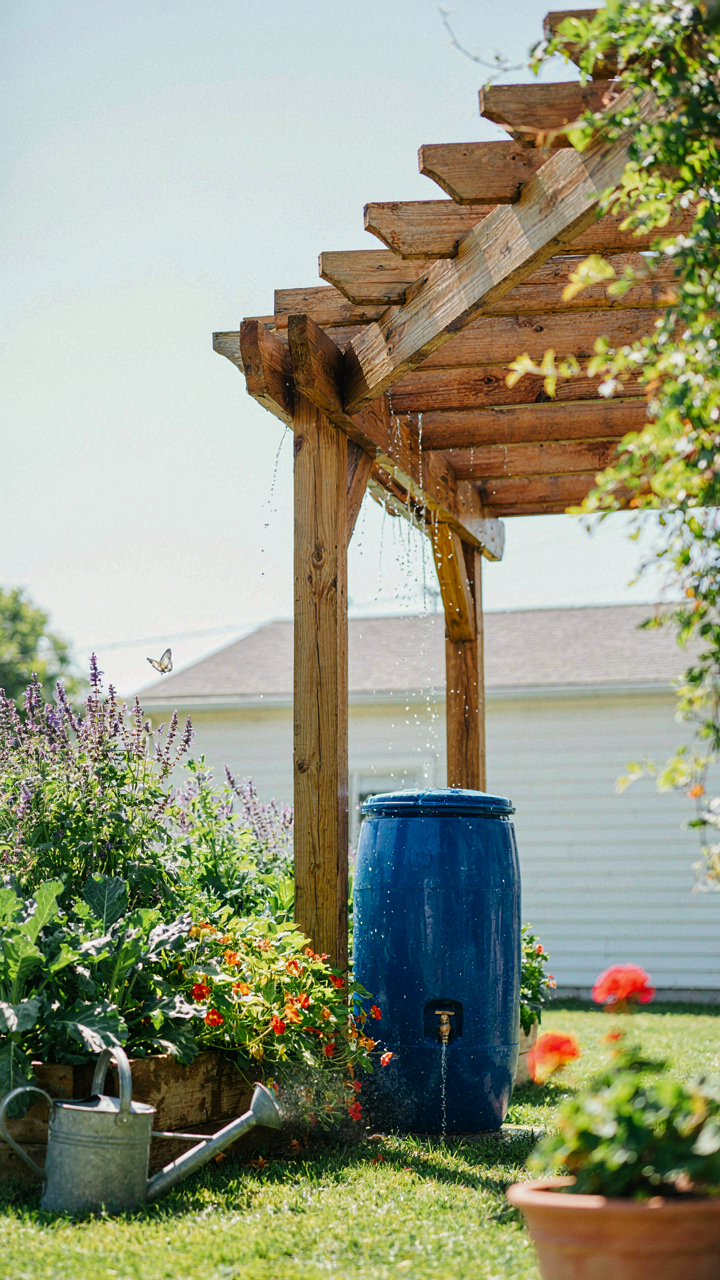
You want a pergola that pays for itself. Here’s the mechanism nobody states: a covered pergola becomes a collection surface. Apply hydrology’s principle of watershed management to your structure—the pergola’s roof plane captures, channels, and directs water the same way a landscape redirects runoff. Most people buy shade. Smart operators buy infrastructure.
A sloped pergola roof collects rainwater across its entire span, funneling it toward gutters and downspouts positioned to feed storage tanks or rain barrels. The coverage area matters. A 12-by-16-foot pergola with proper pitch can yield 600 to 800 gallons per significant rain event, depending on local rainfall. That water irrigates your patio garden beds during dry periods, cutting municipal water dependency and reducing your operating cost year over year.
Optimizing For Both Sun And Storm Protection
The conventional take is wrong: pergolas provide partial shade in summer and nothing in winter. The real play is dual-season performance. A properly engineered covered pergola with retractable fabric panels or adjustable louvers gives you variable light control and wind deflection. You’re not picking between sun protection or storm resilience. You’re designing for both through mechanical adjustment.
Install louvers on an east or west facing axis to block low-angle morning or evening sun while allowing seasonal adjustment. During storm season, close the louvers fully to reduce wind uplift and protect plantings beneath. In calm periods, open them for ventilation that prevents heat buildup and fungal pressure on foliage. This protocol shifts your structure from static decoration to active environmental management.
Garden Shade Ideas That Actually Work: Beyond The Generic Sail
Plants As Load Bearing Structure
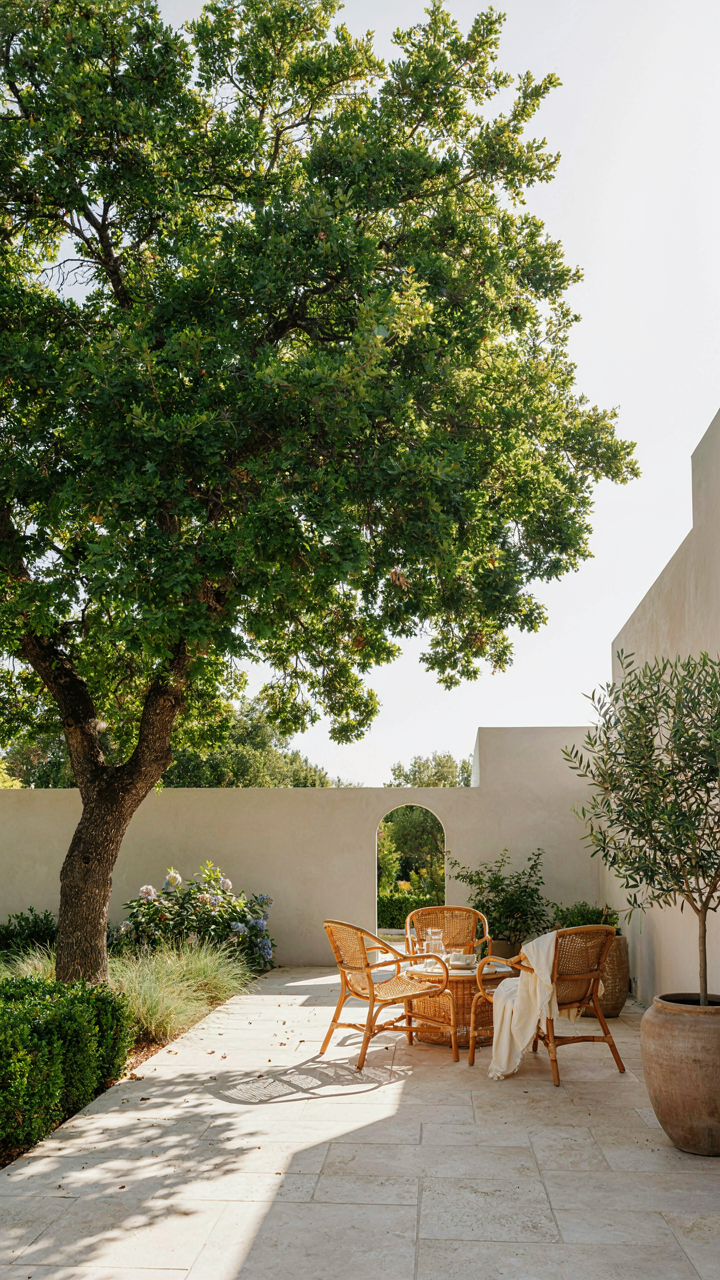
You want to look smart without the maintenance headache of a pergola. That’s the real tension. The mechanism nobody mentions: trees and shrubs function as load-bearing shade structures the same way a building’s frame does in architecture. They distribute heat load through canopy layers instead of wood or metal. A mature deciduous tree blocks 70-80% of summer solar radiation while allowing winter sun penetration. This isn’t decoration. It’s thermal engineering.
Placement matters more than species selection. Position trees on the west and southwest sides where afternoon heat peaks. Fast-growing options like crape myrtles and fruitless mulberries deliver measurable shade in three to five years. Understory plantings—smaller shrubs beneath canopy trees—create layered shade that cools more aggressively than single-source structures. The combination reduces surrounding air temperature by five to fifteen degrees Fahrenheit compared to unshaded areas.
Structural Layering For Multiple Functions
Most people treat shade structures as single-purpose tools. They’re wrong. A hybrid system stacks shade production with wind breaks, privacy screening, and water management into one footprint. Combine a steel pergola frame with climbing vines and removable shade cloth. The structure handles structural load. The vines manage solar gain passively. The cloth adapts to seasonal demand.
This approach solves a real constraint: urban lots rarely have room for standalone shade trees and permanent structures. A 10-foot by 12-foot hybrid system delivers equivalent cooling to a large tree while occupying the same square footage. Install drip irrigation beneath climbing plants to support growth without hand watering. Anchor cloth panels to a permanent frame with carabiners so you adjust coverage in sixty seconds rather than planning months around plant maturity. The action step: map your peak sun hours first, then layer structures to address only those windows.
The Investment Fallacy: When “Affordable” Costs More
What Your Budget Actually Reveals
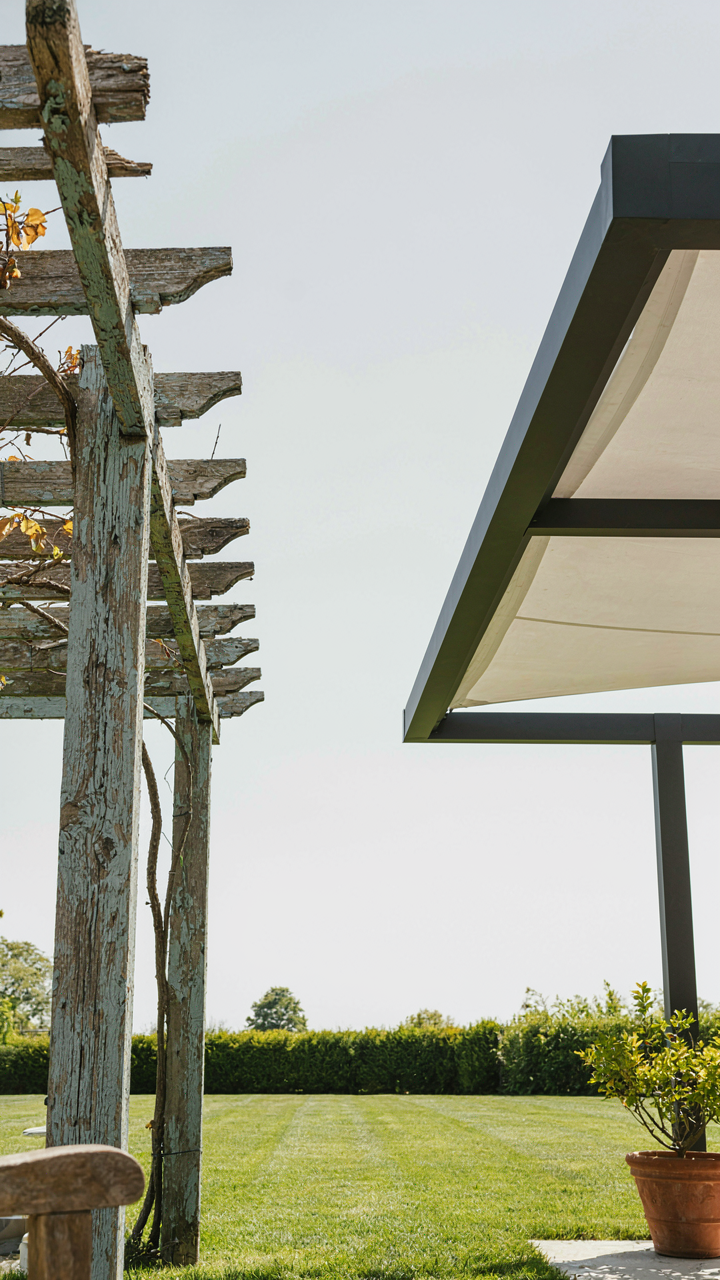
You want cheap because you’re afraid of overpaying, but that fear costs more than the premium option ever will. Here’s the mechanism: a $300 shade structure fails in three years. You replace it twice more before spending $900 total. A $800 structure lasts twelve years. The math is obvious but nobody does it. Most people calculate the entry price instead of the exit price. Durable shade structures in aluminum or powder-coated steel hold their shape and finish. Budget structures in untreated wood or thin vinyl degrade predictably: wood rots, vinyl cracks, fasteners rust.
Material science makes this unavoidable, not optional. A structure engineered for load distribution and weather exposure costs more upfront because the engineering happens before you buy it. Cheap alternatives skip this step. They fail when wind loads shift, UV exposure degrades polymer chains, or moisture penetrates joints. The real ROI isn’t the purchase price divided by years used. It’s the maintenance cost plus replacement cost plus the labor to remove the dead structure. Run those numbers and “affordable” usually costs 40 to 60 percent more over a decade.
The Trap Of Ignoring Degradation Timelines
Conventional wisdom says pick durable materials and call it done. That’s incomplete. Material durability matters only when you track what actually degrades and when. An untreated wood pergola starts rotting at the base within two to four years in humid climates. By year five, structural integrity fails. Vinyl shade cloth fades and becomes brittle around year three to four. Bolts corrode unless stainless steel. One corroded bolt multiplies: it spreads to adjacent fasteners through galvanic corrosion, forcing replacement of multiple connection points instead of one. The decision to go cheap isn’t a single mistake. It’s a decision to start a degradation cycle you’ll fight repeatedly.
Prevention requires knowing what fails first and replacing it before collapse happens. Steel structures need repainting every five to seven years. Fabric needs UV-resistant replacement every four to six years. Wood needs treatment every two to three years or replacement every ten to fifteen. The protocol: document what material you have, note its failure mode, and schedule replacement before failure. Budget $50 to $150 annually for maintenance on quality structures. Budget $200 to $400 on cheap ones because you’re chasing problems instead of preventing them.
Backyard Inspo: Designing For Resilience, Not Just Photos

Work With What You Have
You want your shade structure to look intentional on Instagram, but that’s not why you’re really here. You’re afraid of wasting money on something that doesn’t fit your space or falls apart in two years. The mechanism is simple: structures fail when they fight the existing landscape instead of leveraging it. Use arbors to frame existing trees rather than replace them. Position pergolas where they extend natural sight lines. Tie hardscaping into existing pathways and planting beds so the structure reads as an addition, not an intrusion.
The best shade structures disappear into context. They don’t announce themselves. If your yard slopes, run a pergola perpendicular to the grade rather than fighting it with a level foundation. If mature shrubs already create afternoon shadow patterns, build your structure to amplify those zones, not override them. This reduces material waste, cuts installation complexity, and creates coherence that actually photographs well because it feels right, not because it’s trying hard.
Materials That Don’t Degrade Fast
Common advice here is garbage: pick pressure-treated wood and call it durable. That’s incomplete and ignores how different materials actually age. From materials science, we use the concept of degradation vectors—the pathways through which a material breaks down—and your shade structure has multiple ones: UV exposure, moisture cycling, temperature swings, and biological colonization. Cedar and redwood degrade slower than pressure-treated pine in direct sun, but they still need sealing every 18-24 months. Pressure-treated wood lasts longer under moisture stress but fails faster in full sun exposure. Aluminum and steel require minimal sealing but conduct heat and create glare. Vinyl doesn’t degrade from weather but becomes brittle in extreme cold and UV-sensitive in southern climates.
Match material to your primary degradation risk. If your patio gets full afternoon sun, prioritize UV resistance over moisture resistance. If drainage pools near the structure base, choose materials that tolerate wet cycles without rot. Metal fittings corrode differently than fasteners, so isolate them with washers to prevent galvanic corrosion. A maintenance protocol beats materials alone: inspect fasteners annually, reseal wood surfaces on a predictable schedule, and clear debris from joints where water pools. This isn’t optional if you want the structure to survive past five years.
Pergola Shade: A Strategic Asset, Not A Decoration
The Property Value Play
You want people to think your home is worth more money without actually renovating the inside. Here’s the mechanism: appraisers value functional outdoor square footage. A pergola doesn’t just sit there looking nice—it extends your livable property footprint. Real estate economics treats covered outdoor space as a percentage markup on total property value, and that markup compounds if the structure solves a real problem like heat management or weather protection.
The difference between a pergola that adds value and one that doesn’t is whether it functions as infrastructure or decoration. Materials matter here. Pressure-treated lumber or aluminum frames built to code, attached properly to concrete foundations, read as permanent improvement. A flimsy tarp structure bolted to the deck reads as temporary. Appraisers see the difference immediately. Build it to last fifteen years minimum, and you’re adding equity. Build it to last three seasons, and you’re just spending money.
The Outdoor Room Protocol
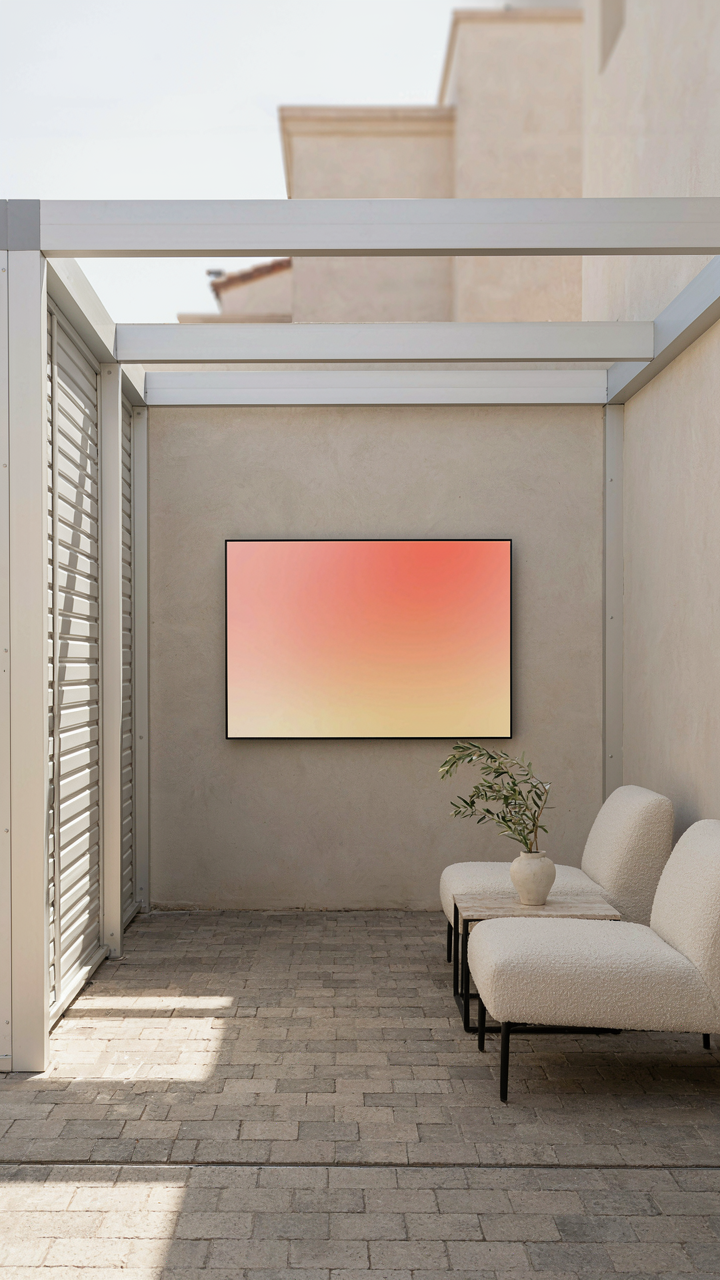
Everyone says pergolas create outdoor rooms. Most people build them wrong. The real mechanism comes from environmental psychology: humans need defined boundaries to feel like they’re in an intentional space, not just standing outside. A pergola alone doesn’t create a room. You need three things working together: overhead structure for the ceiling, vertical elements for walls, and floor definition through pavers or decking.
The execution matters more than the design. Start with a hardscape base—concrete or permeable pavers in a rectangle—before you build the pergola frame. Install the posts on that perimeter. Add shade cloth or slats to the top at a 45-degree angle for afternoon sun control. Then add one vertical screen on the west or southwest side using lattice or louvered panels. That single move transforms a random structure into a defined outdoor room people actually use for hours instead of minutes.
The Real Obstacle Isn’t Finding The Right Shade; It’s Mastering The Calculus Of Comfort Over Mere Aesthetics

Most people buy a shade structure and call it done. They pick something that photographs well, mount it, then suffer through summers that prove it wrong. The move is different. You measure your space’s sun angles by season. You track your actual usage patterns. You pick materials that handle your climate, not Instagram’s. Comfort compounds. A structure that works beats a structure that looks good every single time. Stop designing for approval and start designing for the person who’ll sit under it sweating at three in the afternoon.