
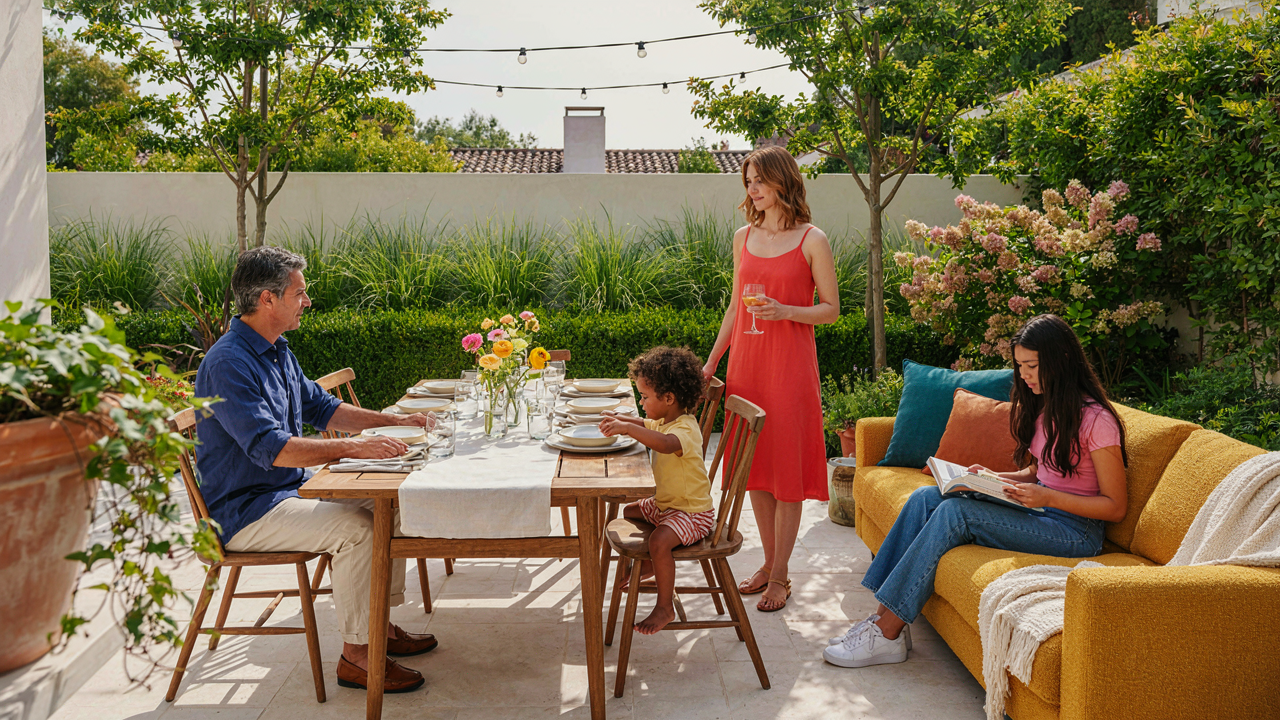
Beyond The Backyard Patio Designs: The Brand Extension Principle

Who You Actually Are In Your Own Yard
You want to know if your backyard entertaining space will make people think you have taste. That’s the real question underneath all the design talk. The mechanism is simple: your space communicates identity through constraint. You don’t build everything. You build what matters to you, then you build it deliberately. That specificity is what reads as intentional rather than decorated.
Most homeowners treat their backyard like a catalog. They copy Pinterest boards without understanding why those spaces work. The ones that land do it because the owner has one clear identity behind the choices, not ten competing ideas. Your entertaining space needs a throughline. It needs to answer one question consistently: who am I when I’m hosting here?
Design That Reflects What You Actually Value
Borrowed from systems thinking: a backyard space functions as a closed loop where input equals output. Your values go in. Your design decisions come out. If you value conversation over spectacle, you don’t build an infinity edge pool and a swim-up bar. You build intimate seating clusters with good sightlines and acoustic design that doesn’t trap sound.
The common advice here is vague: “choose colors you love” or “build what makes you happy.” That’s incomplete. You need to translate values into specific constraints that shape every choice. If you value simplicity, that means rejecting ornament, not just using fewer colors. It means choosing materials that age gracefully without maintenance theater. If you value gathering, that means fixed seating counts and traffic flow patterns, not open lawn that forces people to stand. Your backyard entertaining space works only when every detail reinforces one core principle. Start by naming your principle in one sentence, then audit every material and placement against it.
The Resort Garden Effect: Engineering Serendipity, Not Just Plants

Movement Without Resistance
You want people to feel like they stumbled into somewhere expensive without knowing why. That’s the real motive. The mechanism is flow state, borrowed from psychology: it’s the condition where someone moves through an environment without friction or decision fatigue. Apply this to your garden and you stop planting randomly. Instead, you design pathways that guide sight lines and foot traffic so guests naturally migrate between zones without dead ends, awkward gaps, or unclear next moves. Your layout becomes the invisible hand.
Most garden designs ignore this entirely. They plant trees and call it done. The actual work is routing: where does someone enter, where do their eyes land first, where does the path widen to suggest sitting, where does it narrow to suggest movement forward. Seating clusters should sit 12 to 15 feet apart so groups feel separate but still connected to the larger scene. Sightlines from the house should frame focal points—a water feature, a specimen tree, a gate—so no angle feels unfinished. Install the pathways before you plant, not after.
The Sensory Stack
Sound is the most neglected design element in backyard entertaining spaces, which is why it’s your highest-leverage intervention. Water features create ambient noise that masks traffic, neighbors, and dead air. Not a small fountain—you need volume. A recirculating stream or modest pond pump produces consistent white noise that fills the acoustic void and makes conversations feel more private. Scent works through memory: herbs like rosemary and lavender near seating areas trigger recognition and calm. Position fragrant plants downwind of gathering zones so the scent reaches guests without overwhelming them. Touch comes through material choice: rough stone, smooth wood, cool metal. These tactile contrasts register subconsciously and create sensory richness that photographs can’t capture.
The common advice here is “add a bird feeder for ambiance.” That’s incomplete. You’re building a full sensory envelope where every element pulls its weight. A pergola with climbing jasmine handles scent and dappled shade. Gravel pathways shift underfoot and signal transitions between zones. A weathered wood bench feels different than new composite, and that difference matters to the nervous system. The goal is creating a space where guests feel attended to by the design itself, not by constant host management. Test each sensory layer by sitting alone in the space at different times of day and noting what your body registers.
Modern Backyard Ideas: The ‘Elegant Garden’ Deception

Minimalism As Restraint, Not Emptiness
You want people to think you have taste. That’s why minimalism appeals to you—it signals intelligence and wealth without screaming either one. The mechanism here is simple: minimalism works because it removes the visual noise that screams “trying too hard.” But here’s what gets missed—restraint requires intentionality. You’re not removing things randomly. You’re choosing what stays based on function and sightline impact.
A minimal entertaining space doesn’t mean sparse. It means every element earns its place. A single concrete bench, mature trees for screening, and open ground—these work because they create room for people to exist without competing for attention. The garden recedes. Your guests become the content. Strip the yard of decorative clutter, accent lighting, and color chaos, and suddenly the space feels larger and the gathering feels intentional.
The Power Of Empty Space
Strategic voids operate like silence in music—they make the notes around them hit harder. The common advice says “fill every corner,” which is exactly backward. What matters is the negative space between objects, the sightlines you protect, and the breathing room where conversation naturally pools. An entertaining space needs visual rest points or it creates low-grade anxiety.
Place seating areas with deliberate gaps. Leave walkways uncluttered. Position shade structures (pergolas, trees, shade cloth) to define zones without walls. This creates the illusion of multiple rooms within one yard. The void isn’t wasted space—it’s the structural skeleton holding the design together. Without it, entertaining spaces collapse into visual exhaustion, and guests leave without knowing why they felt drained.
The Courtyard Commander’s Manual: Optimizing Enclosed Spaces

How Constraint Creates Perceived Abundance
You want people to think your space is bigger than it actually is because a cramped yard kills the vibe before anyone sits down. Psychology calls this the contrast effect: your brain measures space against expectation, not against tape measure. A 200-square-foot courtyard feels expansive if sightlines open strategically and nothing competes for visual attention. The opposite is true when clutter and low sight angles trap the eye. The mechanic is simple: remove obstacles from the primary viewing plane, elevate the horizon line, and control what people see first when they enter.
Most yards fail here because owners pack them with furniture and plantings like they’re running inventory. Dense arrangements signal scarcity. Negative space signals control and intention. Position seating to face outward or toward a focal point rather than inward at walls. Leave at least one unobstructed sightline from entry to the space’s farthest edge. Limit plantings to perimeter or vertical surfaces. This forces the brain to calculate the footprint as larger than its actual square footage because nothing blocks the depth measurement.
Vertical Deployment Rewires The Entire Space
Use military terminology here: layering in three dimensions instead of two expands usable territory without touching the ground. Walls become territory. Sight control becomes a design variable. A 15-foot-tall fence or trellis system functions as visual architecture that redirects attention upward, collapsing the sense of constraint that ground-level-only layouts create. Trained vines, pergolas, and tiered planters exploit the vertical axis that most entertaining spaces ignore entirely.
Enclosed courtyards benefit from stacked zones because they trap views naturally. Position tall elements to break sightlines at strategic points, not uniformly. A continuous hedge does nothing. A pergola over the seating area with climbing jasmine or clematis creates overhead definition while keeping the perimeter open. Low plantings under three feet frame the ground plane. Medium elements between four and eight feet divide zones. Tall structures above eight feet form the boundary. This three-tier system makes the space feel intentional and organized rather than small and bottled.
The Dubai Garden Blueprint: Scaling Impact, Not Just Size

Concentrate Fire Where It Matters
You want people to remember your space. That’s the real reason you’re reading this. Most advice tells you to spread budget evenly across your yard, which is why most yards feel empty despite the spending. Military strategy calls this force concentration: you don’t win by thinning resources across a theater. You win by stacking advantage in one sector.
Apply the same logic to your entertaining space. Identify one focal point—a seating zone, a water feature, a dining area—and funnel seventy percent of your effort and resources there. A single well-designed conversation pit with layered seating, strategic shade, and defined ground plane creates more presence than four mediocre zones scattered across the lawn. The rest of the yard becomes supporting infrastructure, not competition.
Asymmetry Breaks Pattern Recognition
The human eye detects symmetry instantly and stops looking. A symmetrical garden border registers as “finished” in seconds. Asymmetry forces your brain to keep searching, which registers as visual depth and intentionality. This isn’t an aesthetic preference—it’s how visual processing actually works.
Stagger your plantings by varying heights, bloom times, and densities. Position your largest tree off-center. Use an odd number of specimen plants, not even clusters. Asymmetrical placement of seating—a bench here, a low table there, standing room adjacent—makes the space feel larger because movement through it becomes less predictable. Your guests unconsciously spend more time exploring a space that doesn’t resolve instantly.
Landscaped Garden Ideas: The Scarcity Principle In Design

Fewer, Higher Impact Elements
You want people to think your space is bigger and more thoughtful than it actually is. The mechanism is scarcity. In economics, scarcity creates perceived value. In garden design, it works the same way: remove clutter, and every remaining element becomes the focal point. Most people pack their entertaining spaces with plants, furniture, and decorations, diluting the impact of everything. The real move is the opposite. One mature tree, one seating arrangement, one water feature beats ten mediocre ones. Your eye settles on what matters. The space reads as intentional instead of accumulated.
Strategic placement amplifies this effect. A single specimen plant positioned to anchor the seating area draws the eye and organizes the entire layout around it. Hardscaping takes up the remaining real estate efficiently. Gravel, poured concrete, or permeable pavers provide functional surface without visual noise. The constraint forces better decisions about what stays and what goes. Every choice now carries weight because you have fewer of them to make.
Strategic Concealment And Revelation
The real tactical move isn’t creating an open vista—it’s controlling what someone sees when they enter and what they discover as they move through the space. Military strategists call this “denying terrain,” but garden design uses it differently. You build sightlines that unfold progressively rather than revealing everything at once. A hedge or raised planter screens part of the entertaining area from the house. As guests move through, they encounter the seating arrangement, then discover a side feature. This creates narrative and makes a modest space feel larger because perception adjusts with each step.
Layering vegetation heights does the work without barriers. Tall plantings at the perimeter, medium shrubs in the middle ground, and low groundcover near seating create depth. The eye tracks through distinct zones instead of scanning a flat plane. A pergola or shade structure positioned mid-space creates another reveal point. When guests reach it, the view back toward the house changes. This simple protocol transforms a single-note yard into an environment with pacing and discovery. Install the framework first, then plant progressively to test sightlines before committing.
Large Backyard Ideas: The Ecosystem Of Experience
Creating Distinct Zones Through Climate Control
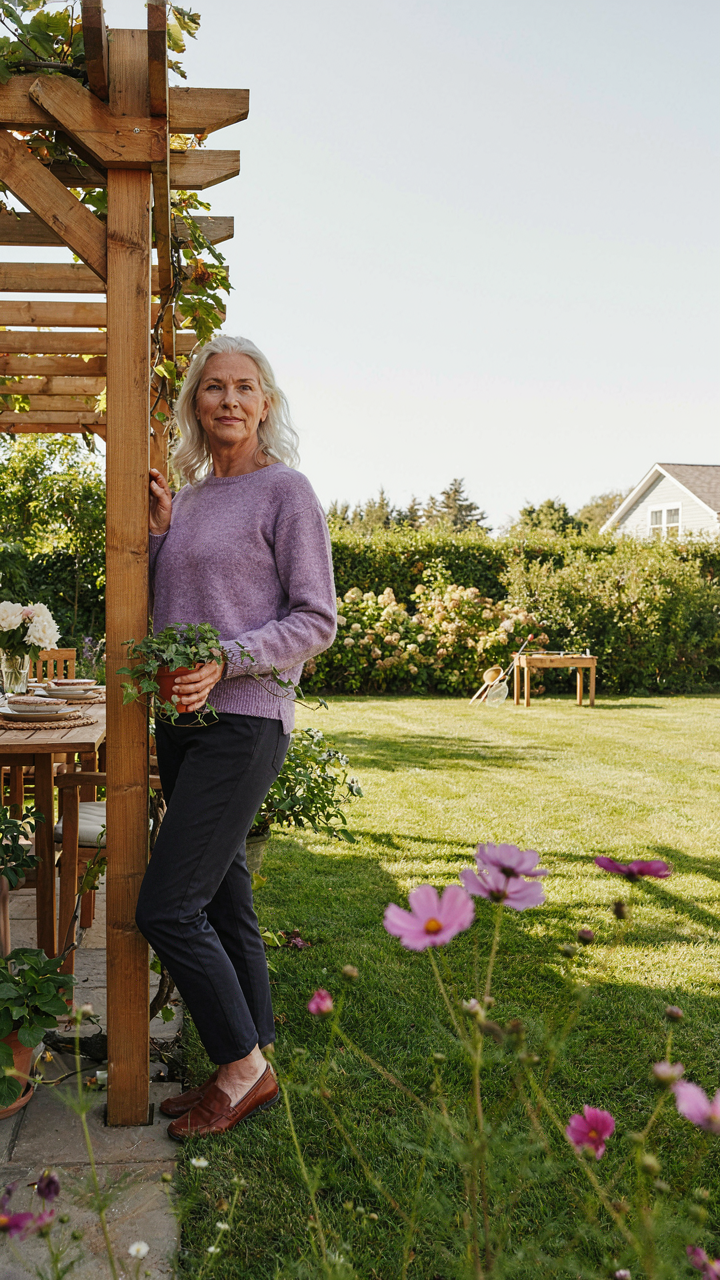
You want people to think your space is bigger and more sophisticated than it actually is. That’s the real driver here, and it works because humans experience space through micro-climates, not square footage. Borrowing from ecology, a micro-climate is a localized atmospheric condition that differs from the surrounding area. In backyard design, it’s a contained zone with its own temperature, light, and wind patterns that make people feel like they’ve moved to a different environment without leaving your property.
The mechanism is simple: shade structures, wind barriers, and planting density create psychological separation. A pergola over seating drops the temperature noticeably and signals “this area is distinct.” Dense shrubbing on the north side blocks wind without looking like a fortress. Ground-level plantings near sitting areas trap warm air in cooler months. You’re not actually moving people to different climates. You’re architecting the sensory input they receive in each zone, which is how they perceive the space as larger and more intentional than flat, uniform yards.
Blending Rest And Activity Zones
Most backyard designs treat entertaining as one monolithic activity. Wrong. The space needs both passive zones where people sit and talk, and active zones where movement happens. This isn’t preference. It’s behavioral necessity. People won’t stay long in a yard where they’re forced to choose between standing idle or participating in games. They need the option to drift between states.
- Seating clusters with sightlines: Position chairs and benches to face activity zones without requiring participation. People watch games from comfort, then join when motivated.
- Lawn areas for movement: Keep open grass for lawn games, walking paths, or dancing. Minimum 12 by 20 feet for basic activities like cornhole or croquet.
- Transitional staging zones: Create buffer areas between passive seating and active play. A low wall or planted bed marks the boundary without blocking views.
- Covered observation points: Build or place seating under arbors or shade sails adjacent to active zones. Participants stay cool while watching, lowering barrier to engagement.
- Staggered elevation changes: Use tiered decking or subtle grade changes to create natural flow from rest to activity without jarring transitions.
The integration fails when zones compete for the same space. Your guests can’t relax while dodging lawn games, and athletes can’t perform with an audience sitting directly in the play area. Design the yard so people can be fully present in whichever mode they choose, then naturally shift between them as the gathering evolves. Map out zones on paper before building anything, marking sightlines, traffic flow, and minimum distances between activity and rest areas.
The Backyard Layout Fallacy: Designing For Lifestyle, Not Just Looks
Start With How You Actually Live
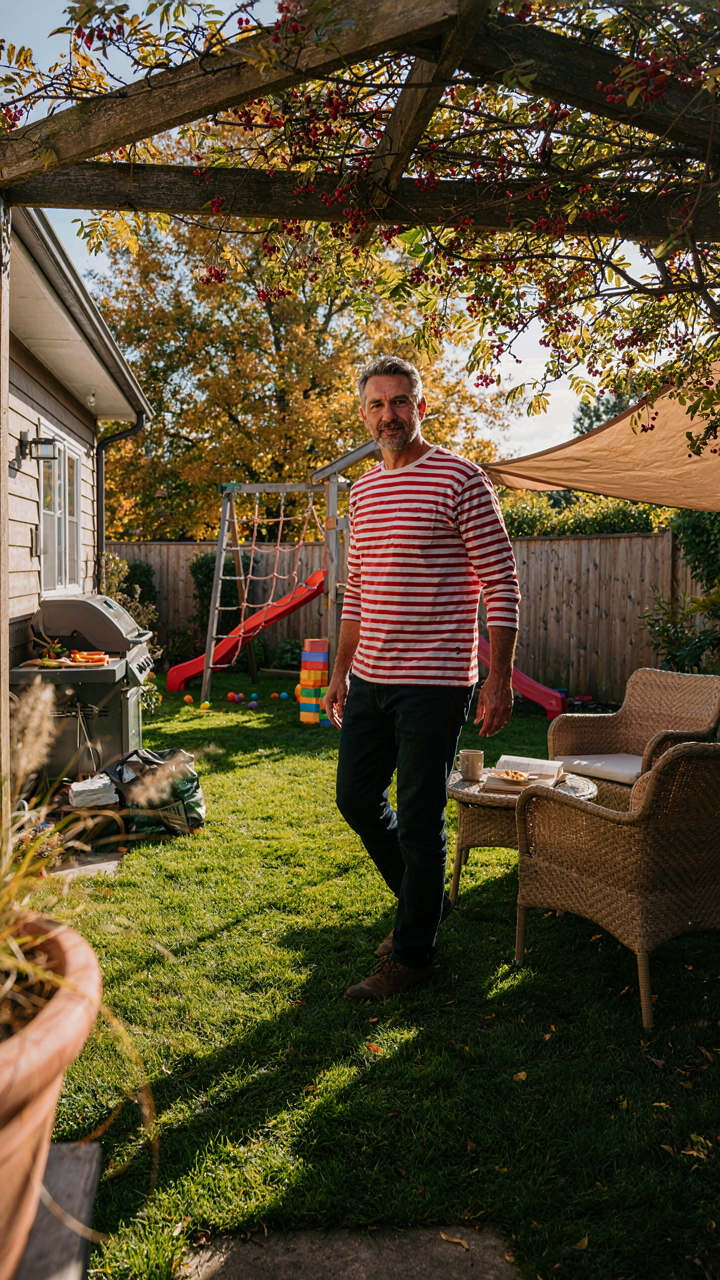
You want it to look good on Instagram because you think that means it works. That’s backwards. The mechanism is this: a backyard layout is a system of friction points. High friction kills use. Low friction breeds habit. Most people design for the photograph, then discover they never actually sit outside because the path to the seating area crosses the play zone, or the grill faces away from guests, or the shade arrives at 6 PM when entertaining starts at 5. Before you touch aesthetics, map your actual behavior. Where do you stand when you’re not entertaining? Where do kids play? How do guests naturally flow when they arrive? These are the load-bearing walls of your layout.
Design for the 80 percent of time you’re alone or with family, not the 20 percent you’re hosting. Your backyard will spend 288 days a year in normal use and maybe 12 days in entertaining mode. If those 12 days dictate everything, you’ve built a stage set instead of a living space. Start by identifying zones: the approach, the gathering point, the activity areas, the retreat spots. Each zone needs one primary function with zero competing uses. Sketch this on paper before spending money. The layout that serves your actual life will automatically feel inviting when guests arrive.
Redesign When Your Needs Change, Not Your Whims
Iterative design isn’t trendy interior design advice. It’s how systems engineering handles complexity. You make a baseline, test it for one full season, then adjust based on what broke. Most people build once and accept it. That’s why so many entertaining spaces sit empty. Your household changes. Kids age up. You work from home and suddenly need different shade timing. You start gardening or stop. You entertain more or less. A rigid design calcifies. A flexible layout adapts.
Year one, treat everything as temporary. Use movable furniture, not built-ins. Stage pathways with temporary materials before pouring concrete. Spend a season observing where people actually stand, sit, and move. In autumn, document what worked and what didn’t. Then make one major change per season. This prevents the catastrophic $10,000 mistake of discovering your seating area bakes in afternoon sun after the hardscaping is done. Document each iteration, photograph the layout from above each season, and keep notes on traffic patterns and comfort levels. By year three, your backyard will be genuinely functional because it’s shaped by real use, not imagination.
The Real Obstacle Isn’t Design, But The Courage To Reject Convention And Cultivate Your Own Distinct Signature

Most people build backyard garden entertaining spaces that look like everyone else’s because copying feels safe. You won’t. Stop scrolling Pinterest for validation and spend one hour today sketching what actually excites you, not what matches your neighbor’s aesthetic. Your space reflects your taste or your fear. Pick one and build it.